
Day one: the tub comes out and the truth comes with it
A tub alcove in a Lutz home built in the nineties or two thousands usually hides one of three things: a plywood or drywall surround that has been wicking water at the tub lip for years, a drain that was never quite tight, or a slab under the tub that was poured low and never leveled. None of that is visible until the tub is gone.
My installers pull the tub, the old surround and the tile down to the studs and the slab. Then I look at what we have. If the framing is soft or the drain line needs to move for a center drain, that gets handled now, in writing, before anything is built back. Nobody should find rot after the tile is up.
Tile and grout are not waterproof. Here is what is.
This surprises people. Porcelain tile is dense, but grout is cement and it drinks water, and every joint around a niche, a corner and the drain is a path for water to get behind the wall. A shower that lasts has one continuous waterproof layer underneath the tile: a bonded sheet membrane or a liquid-applied membrane covering the walls, the shower floor, the curb, the bench and the inside of every niche, with the seams and inside corners sealed and the membrane tied into the drain.
The shower floor is built with a slope toward the drain under that membrane, so water that gets past the grout still finds its way out instead of sitting in the pan. The valve opening and the shower head arm are sealed. Where the new shower meets the bathroom floor, the curb is waterproofed over the top and down the outside face.
Before any tile goes up, we flood test the pan. The drain is plugged, the pan is filled, and it sits for a day. If the water level holds, we tile. If it does not, we fix it while it is still cheap to fix.
- Membrane over walls, floor, curb, bench and niche, in one continuous layer
- Seams, corners, drain and valve sealed before tile
- Pre-sloped floor so water always finds the drain
- Flood test on the pan before the first tile is set
Curb, walk-in or bench: choosing the layout
A standard tub alcove is about 60 inches wide and 30 to 32 inches deep. That is a comfortable walk-in shower with a low curb and a glass panel, and it is the layout most Lutz families choose. If the room allows, the opening can be widened or the shower extended into dead floor space for a true walk-in with no curb at all, which is the right call when someone in the house has trouble stepping over anything.
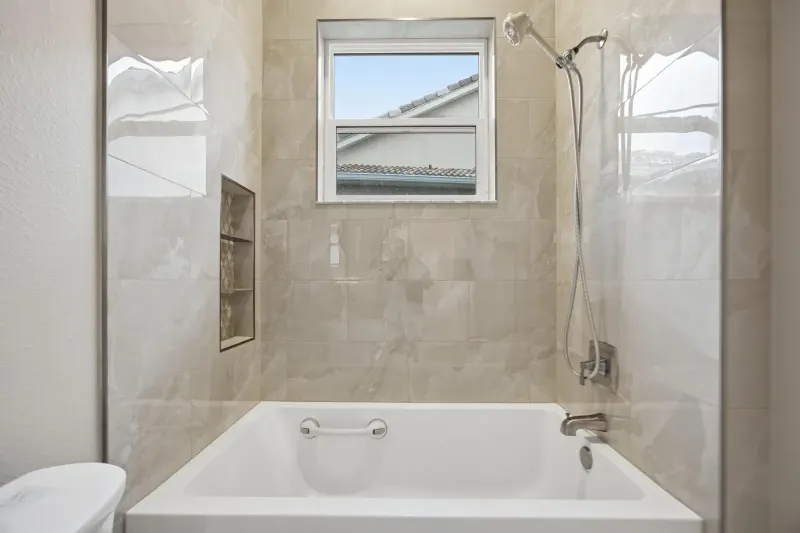
A recessed niche for shampoo goes into every shower I build, placed so it does not line up with your eye line from the door. A bench is a good fit for a larger footprint. Both get waterproofed exactly like the walls. Grab bars, if you want them, get solid blocking behind the wall now, not later.
Picking the tile: what works in a shower and what I steer people away from
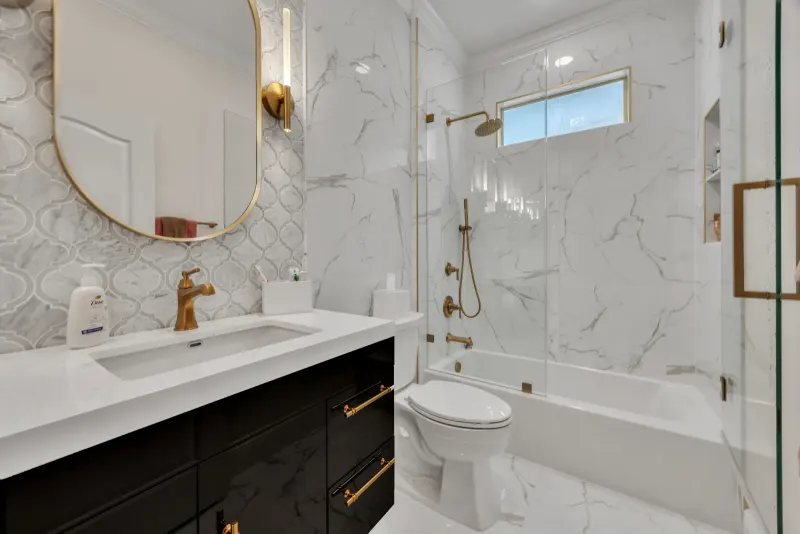
Large format porcelain on the walls, 24x48 or 12x24, is the look most people want and it is a good choice: fewer grout lines means less to clean and fewer places for water to get in. On the shower floor, small mosaics or a textured 2x2 give you grip and let the floor slope to the drain. Marble-look porcelain gives you the stone look without the sealing and etching that real marble brings into a wet room.
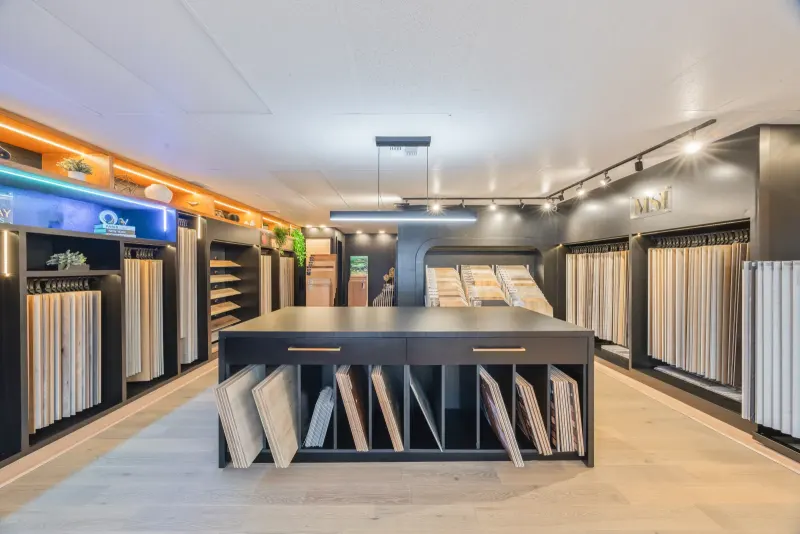
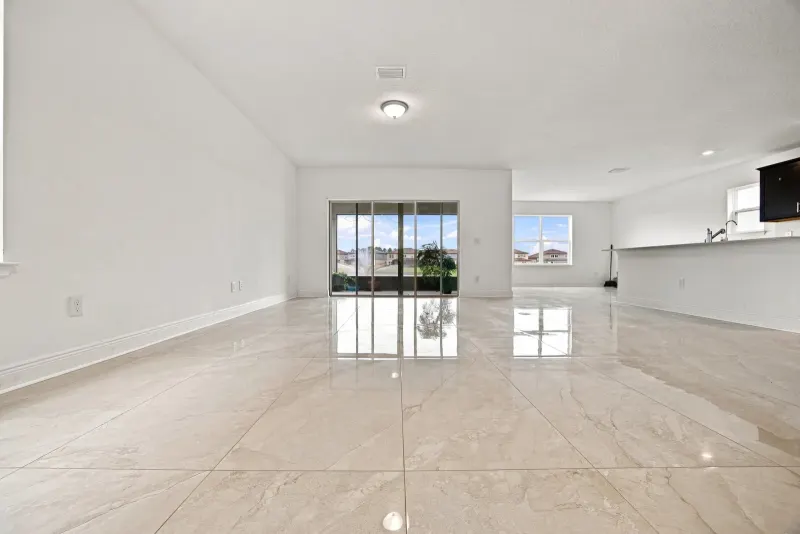
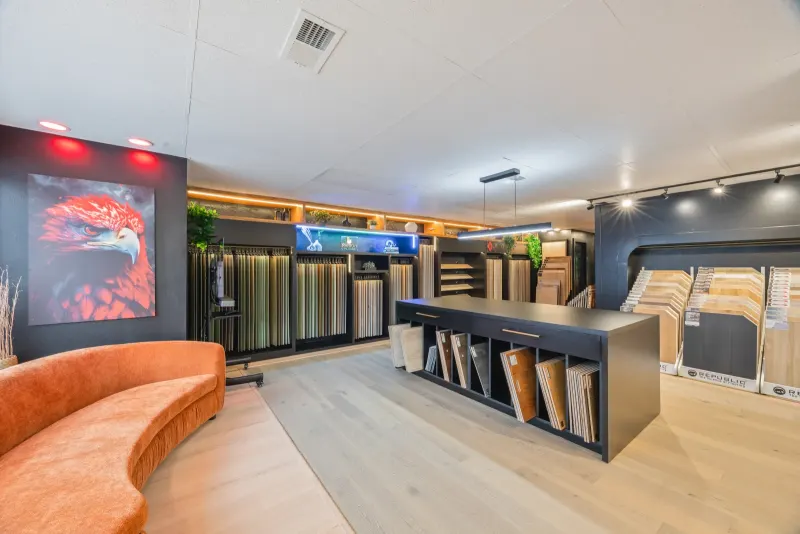
I steer people away from real natural stone on a shower floor unless they are ready to seal it every year, and away from glossy large tile on the floor for the same reason I do in a kitchen: slick when wet. You can see all of it in person at our showroom at 108 Flagship Dr in Lutz, by appointment, or I bring samples to the house.
How long it takes and what it disrupts
A tub to shower conversion in the same footprint runs about five to eight working days from demo to the day you can shower. Demo and inspection take a day. Any plumbing moves and framing take a day. Waterproofing, the pan and the flood test take two days, because the membrane and the mortar bed both need to cure. Tile takes two to three days. Grout, sealant and cleanup finish it. Glass is measured after the tile is in and usually arrives a week or two later.
You lose the use of that bathroom for the full stretch, so most families plan it for a week when the house is not full. The rest of the house stays usable, the work area is sealed off, and the floor outside the bathroom is protected every day.
I measure every shower myself. The tile is set by the same long-time installers I have worked with for years, and the shower carries Red Eagle's own installation warranty on top of the material warranties.
Six questions to ask anyone who quotes your shower
A tub to shower conversion is one of the easiest remodels to make look good on the surface and get wrong underneath. Ask these before you sign anything, and the answers will tell you who you are dealing with.
- What waterproofing system goes behind the tile, and does it cover the floor, curb, bench and niche in one layer?
- Will you flood test the pan before tiling?
- Is the shower floor pre-sloped under the membrane?
- Who is setting the tile, and are they certified?
- Is demo, waterproofing, tile labor and material each on its own line of the quote?
- What does your installation warranty cover, in writing?
Ready to lose the tub?
Text a photo of the bathroom to (337) 333-2453 and tell me what you have in mind. I will give you a ballpark and tell you what usually comes up in homes in your part of Lutz. If it makes sense, we set up a free in-home measurement anywhere in Lutz, Land O' Lakes or Wesley Chapel, and you get an itemized written quote with the demo, waterproofing, tile and materials each on their own line.